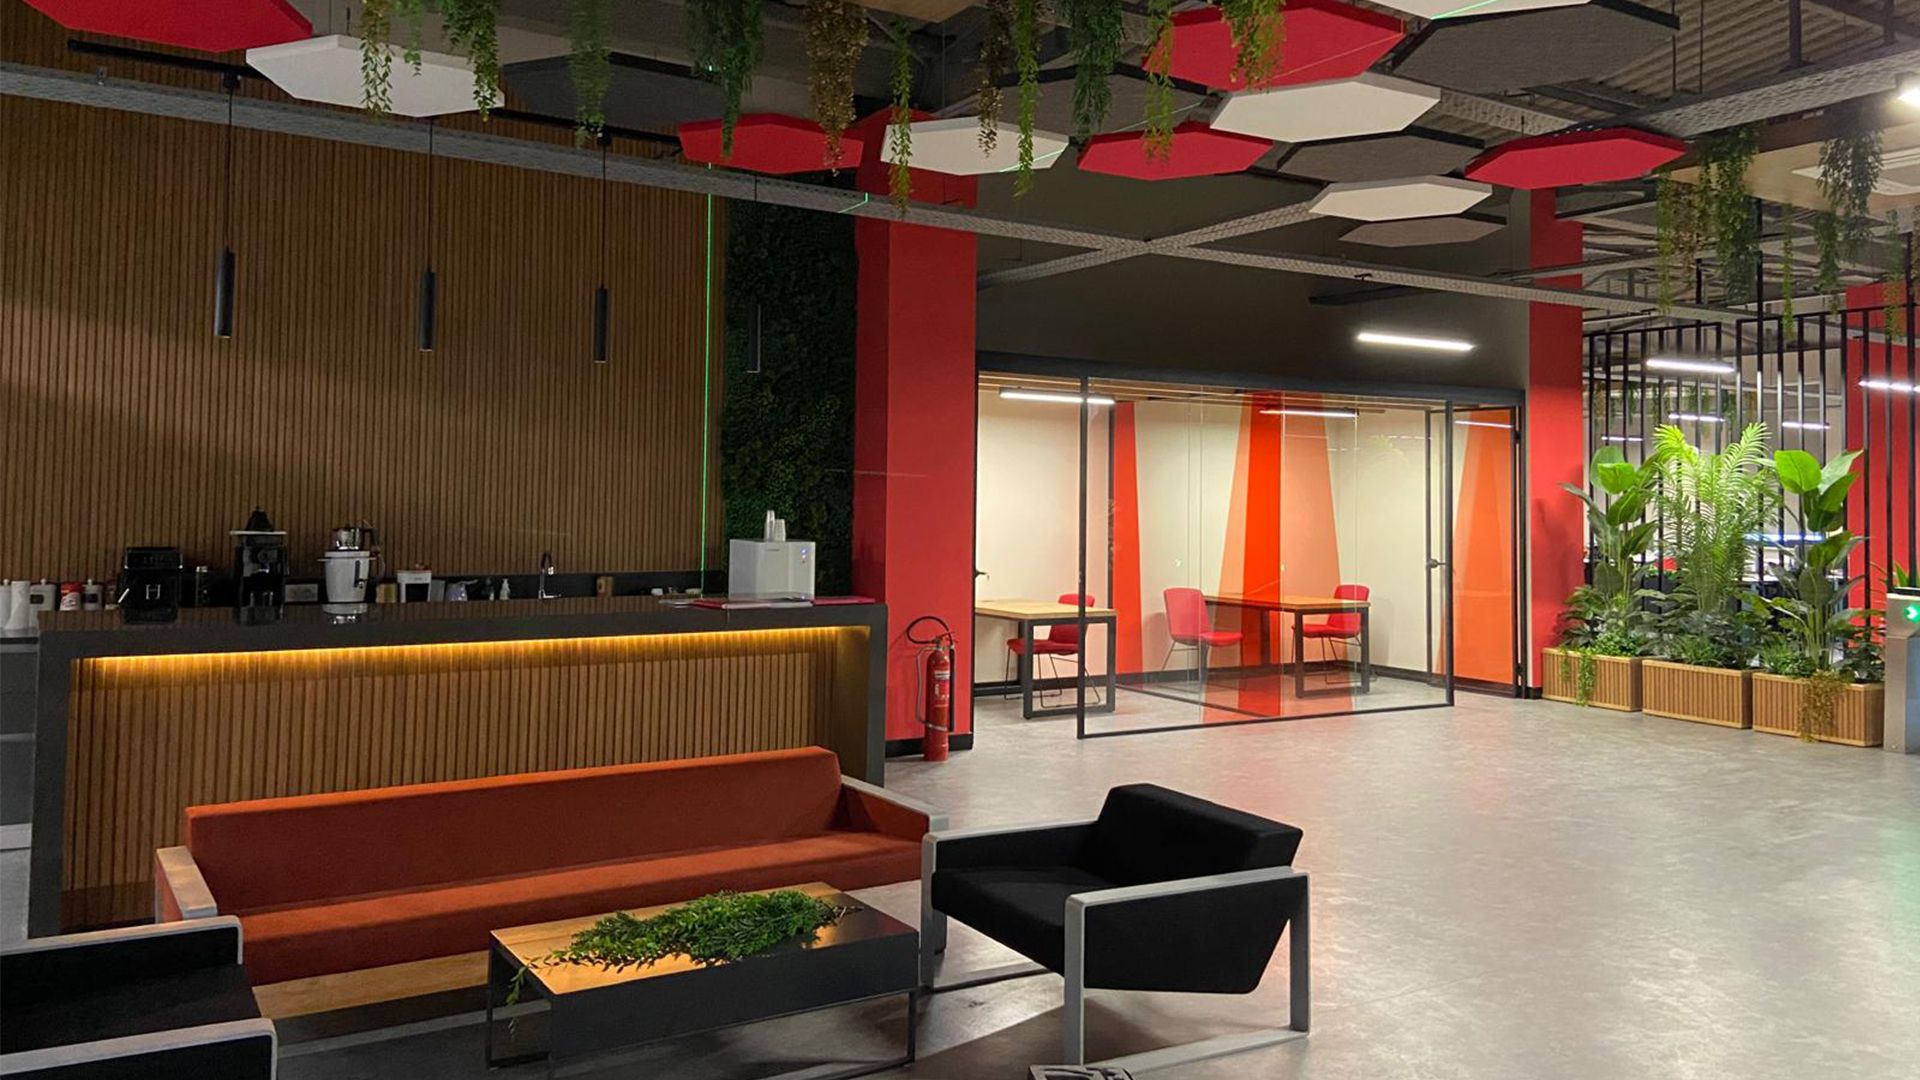
Epsan R&D
What was needed?
The office and laboratory building for Epsan R&D was delivered turnkey, including design documentation, interior design and construction. With every stage from design to construction managed together, the result is a modern and functional R&D facility.
Operational realities
A space formerly used as a warehouse was given a new use. Epsan R&D needed modern, well-equipped workspaces to support its research and development activities. The aim was an efficient, flexible building that combines office and laboratory functions.
How we managed it
The project was handled turnkey, with design, documentation, interior design and construction managed under one roof. User needs and technical requirements were assessed together to deliver highly functional offices and laboratories.
Site coordination
Delivered without interrupting operations
The Epsan R&D office and laboratory building was delivered with every stage, from design to turnkey construction, completed successfully.
The result is a modern, functional and technically capable research environment that fully meets its users' needs.
From the site
Other Projects
Let's assess your operational constraints, technical needs and schedule together.