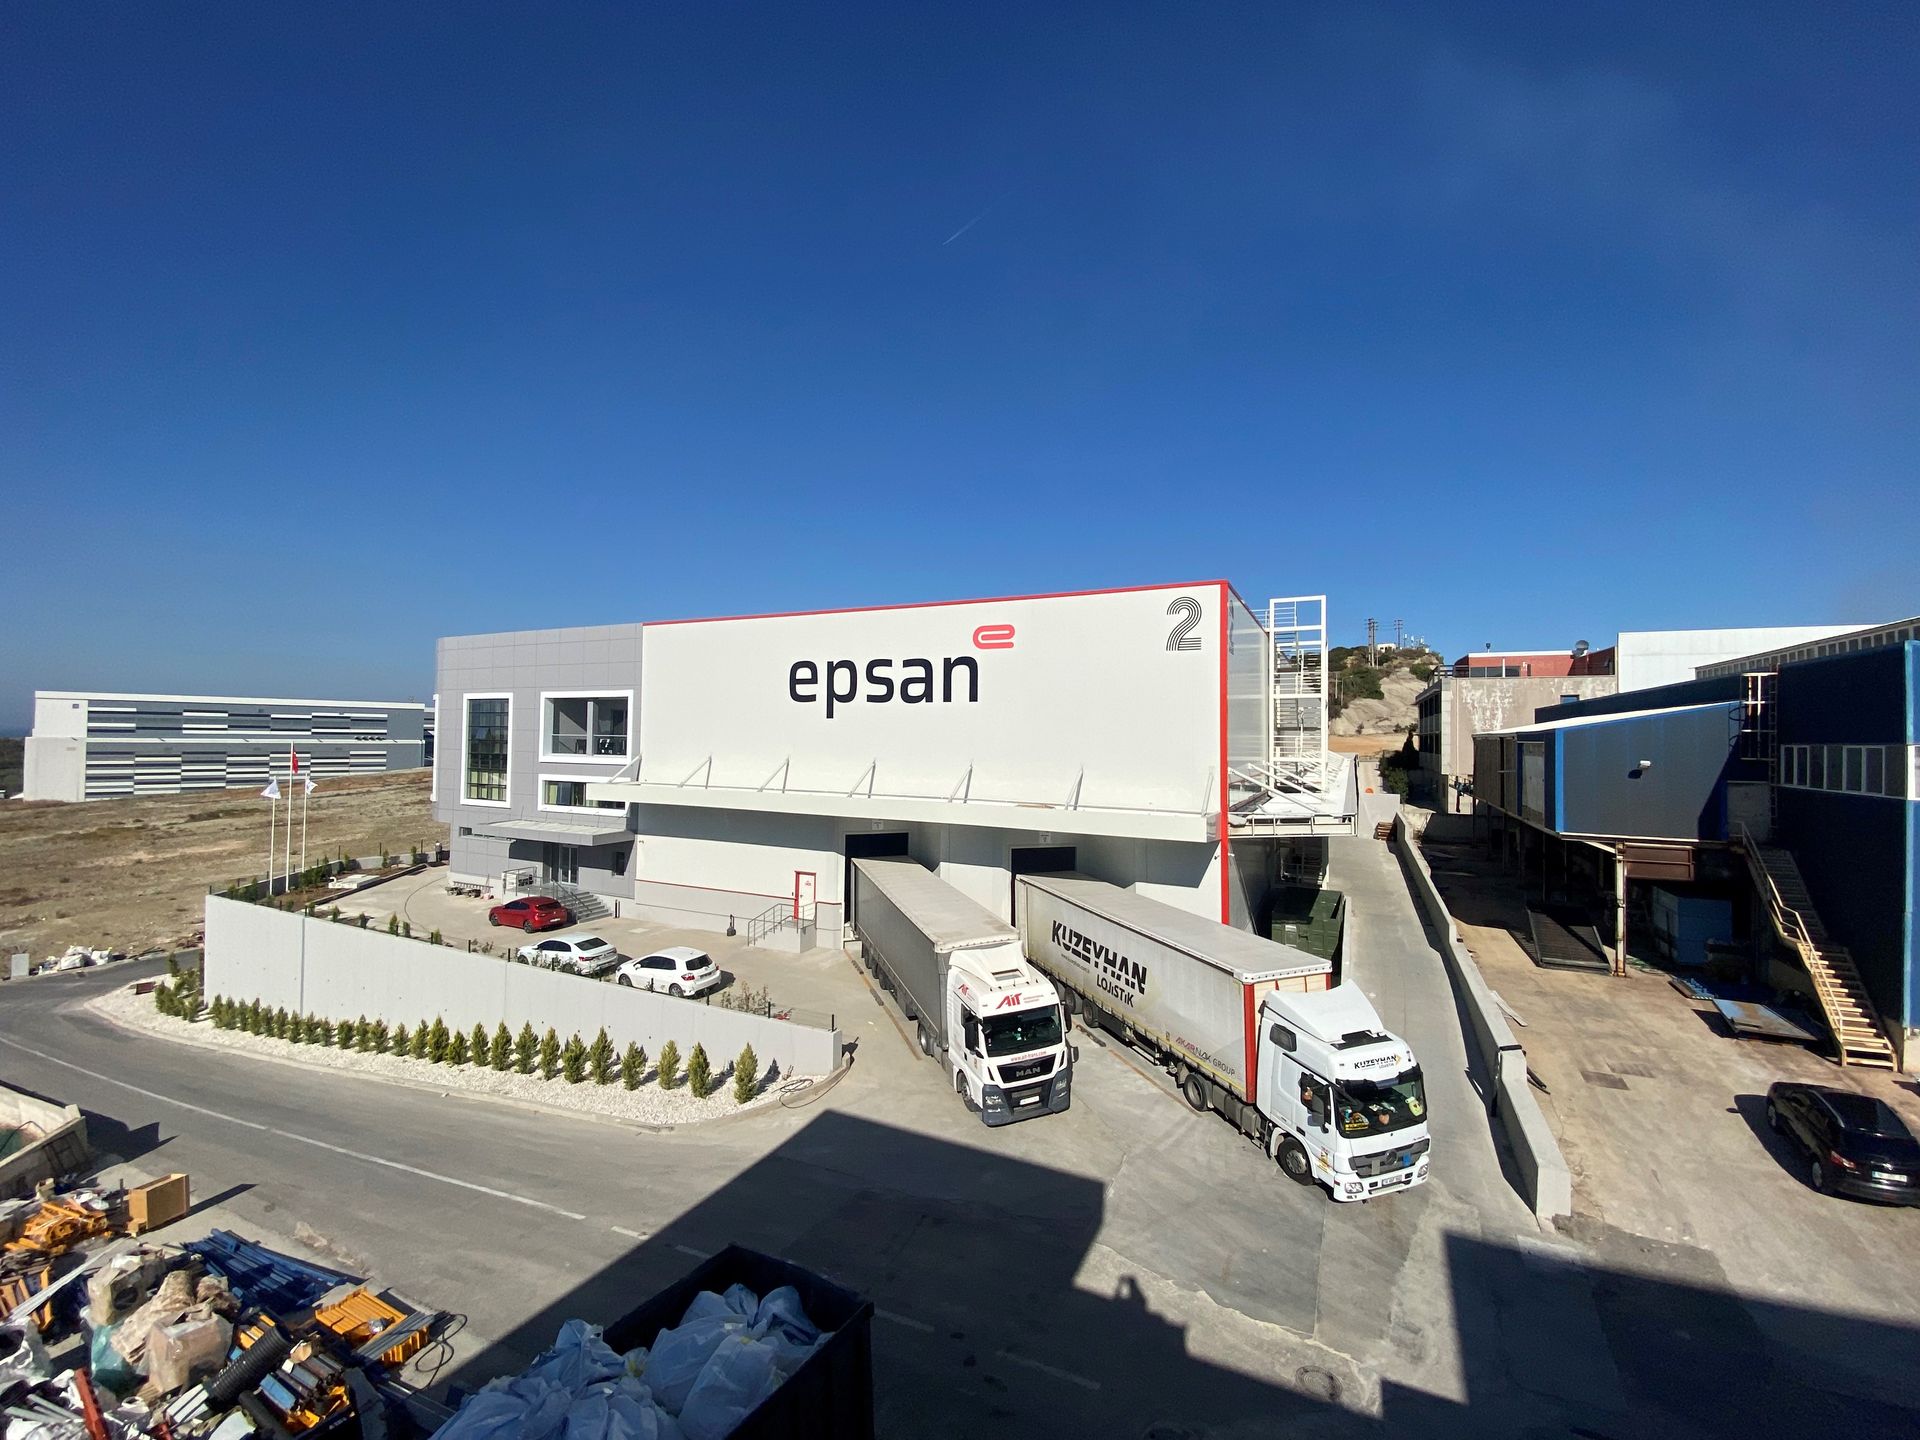
Epsan FZ Warehouse
What was needed?
For Epsan FZ, a warehouse with 5,000 m² of enclosed floor area was delivered turnkey, with design, engineering and construction coordinated by a single team. The project was handed over on time and within budget while meeting the agreed quality standards.
Operational realities
Epsan FZ's growing operations called for a modern, efficient warehouse with high storage capacity. The key requirements were to deliver the project quickly, support the investment goals and create a building that works with the facility's operations.
How we managed it
The project was handled with an integrated approach, with every stage from design to turnkey handover managed by a single team. We analysed the client's needs in detail and developed solutions that support operational efficiency, structural durability and long-term performance. Design decisions, construction and cost management were planned in parallel.
Site coordination
Delivered without interrupting operations
The Epsan FZ warehouse is an example of a turnkey delivery in which every stage from design to construction was managed successfully.
The 5,000 m² facility, built for modern storage needs, was completed on schedule and within budget, giving the investor a fast start-up and a durable, high-performance industrial building.
From the site
Let's assess your operational constraints, technical needs and schedule together.